New Home Construction in Summerside, PEI
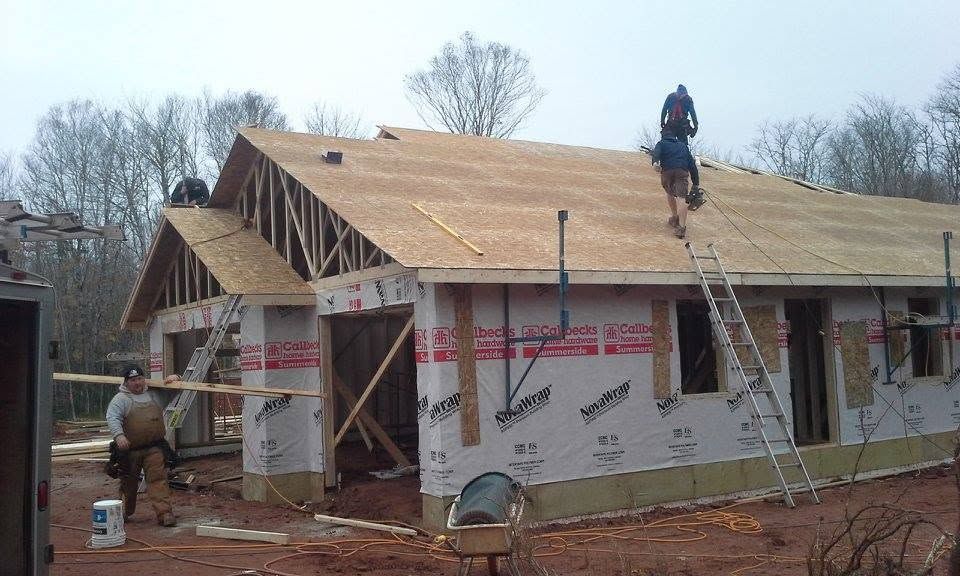
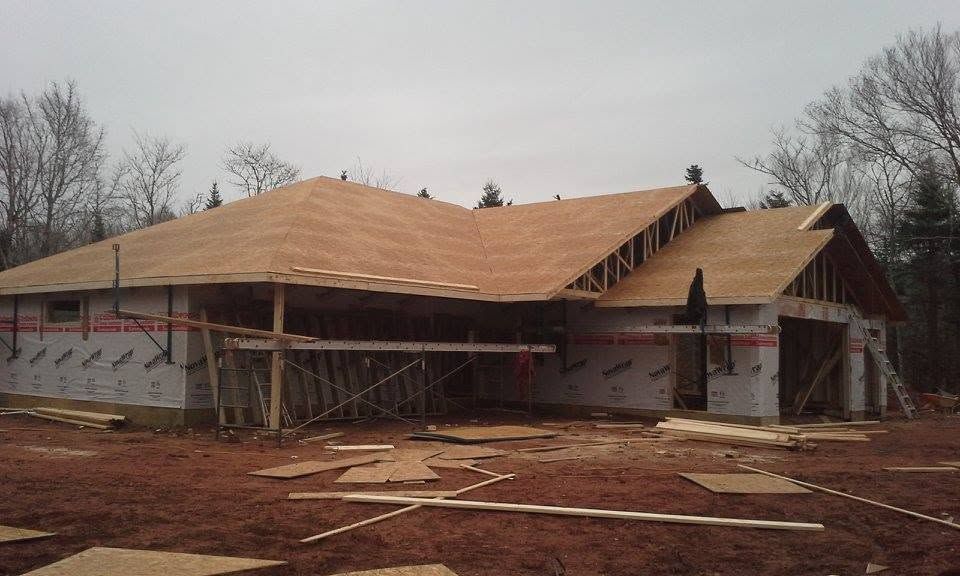
Build Your New Home From The Ground Up
Prince Edward Island has enforced Tier 1 of the 2020 National Building Code since March 31, 2024, and every Summerside lot needs both a development permit and a building permit before excavation begins. Advanced Builders handles new home construction across Summerside, PEI, and nearby communities including Kensington, Miscouche, Bedeque, and Borden-Carleton. We manage site preparation, footings, framing, mechanical rough-ins, inspections, and interior finishing on one continuous schedule, so your build never stalls waiting on the next trade.
Our team has spent 15+ years putting houses on Island lots, and owner Matt Kingyens is a Red Seal carpenter from a 7th generation building family. We hold ICF certification, coordinate every subtrade ourselves, and report at each inspection milestone instead of only at handover. Clear scheduling, tidy sites, and honest progress updates are what our clients keep coming back for. Send us your lot details and plans through our contact page for a free estimate.
New Homes We Build
Site Preparation and Excavation
Clearing, grading, and drainage planning happen before any concrete arrives. Soil conditions get assessed, the building footprint is staked to the approved site plan, and excavation reaches the depth your footings require rather than the depth that saves a day.
Footings and Foundation Walls
Footings sit at least 1.2 metres below finished grade to clear frost, with reinforcing placed to the engineered drawings. Walls are formed plumb, poured in one continuous lift where possible, then damp-proofed and drained so water moves away from the structure.
Framing and Structural Shell
Floor systems, walls, roof trusses, and sheathing go up in sequence, with openings sized to the approved plans. Straight walls and square corners matter later, when cabinets, tile, and trim have to land tight against surfaces nobody wants to shim.
Building Envelope and Insulation
Air barriers, vapour control, and insulation levels follow efficiencyPEI guidance of R-50 attics and R-24 above-grade walls. Sealing happens at every penetration and transition, because a leaky envelope quietly costs more over 30 heating seasons than the insulation ever did.
Mechanical and Electrical Coordination
Heating, ventilation, plumbing, and electrical rough-ins get sequenced so no trade cuts into another one's work. Layouts are reviewed against your furniture plan first, which is when outlet, register, and fixture positions can still be moved for free.
Interior Finishing and Handover
Drywall, flooring, cabinetry, trim, paint, and fixtures are completed in an order that protects finished surfaces from later trades. A documented deficiency walk closes out the remaining items, and you receive warranty paperwork, appliance manuals, and supplier contacts before the keys change hands.
Why Choose Us for New Home Construction
One Schedule From Dig to Keys
You deal with a single company accountable for every stage instead of chasing separate trades. Excavation, structure, mechanical, and finishing sit on one calendar, so a delay in one area gets absorbed rather than passed straight to your move-in date.
Envelope Details That Cut Heating Bills
Summerside averages roughly 4,600 heating degree days, so insulation and air sealing quietly decide what you pay every winter for decades. Getting those details right during construction costs a small fraction of chasing drafts and cold floors afterward.
Inspection Milestones You Actually See
Footing, framing, insulation, and final inspections are booked and reported to you as they happen. You know what passed, what was adjusted, and what comes next, which removes most of the guesswork that makes people anxious during a long build.
Crews That Leave the Lot Clean
Daily cleanup protects your neighbours, your delivered materials, and the finished work sitting underneath. Sites that stay organized also stay safer for the trades working in them, and organized sites finish far closer to the schedule everyone originally agreed on.
Numbers You Can Follow Line by Line
Allowances, selections, and change orders are written down and priced before work proceeds. That way the figure you approve at the start bears an honest relationship to the figure you settle at the end, with no quiet substitutions.
Structure That Handles Island Storms
Post-tropical storm Fiona brought gusts between 111 and 149 kilometres per hour to the Island back in 2022. Fastening schedules, sheathing choices, and roof tie-downs are all detailed with that kind of weather in mind, not just fair-weather minimums.
A Home That Earns Its Keep for Generations
Building new is the one chance you get to decide how a house performs before anyone lives in it, and those early decisions quietly outlast every renovation that follows them. Advanced Builders takes that responsibility seriously on every lot we work across Summerside, PEI, whether the plan is a modest bungalow or something considerably more ambitious.
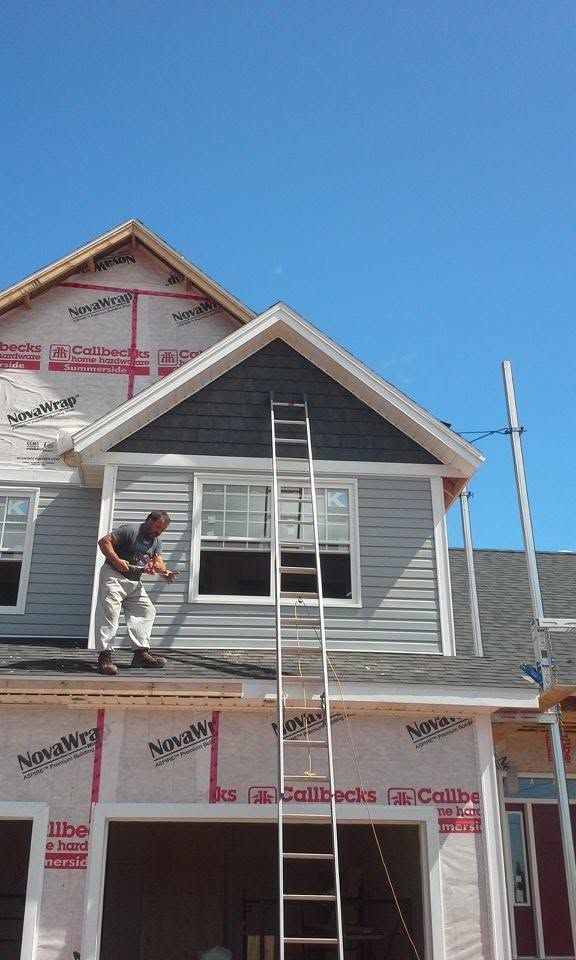
We will walk your property with you, talk through what is realistic on that particular site, and give you an honest picture of schedule and scope before anything is committed. When you are ready to begin, reach out through our contact page and request your free estimate.
Frequently Asked Questions
In what order does a house get built?
Site prep and excavation come first, then footings and foundation, framing, roof and windows, mechanical rough-ins, insulation and drywall, then finishes. Each stage has to pass inspection before the next covers it, which is why sequence is not negotiable.
How long does it take to build a house in Prince Edward Island?
Most builds run 12 to 18 months from the first consultation through to move-in day. Design takes 2 to 4 months, approvals another 1 to 3 months, and active construction 6 to 10 months depending on size and complexity.
How long does it take to get a building permit approved?
Summerside typically reviews complete plan submissions within a few days. Timelines stretch when a project needs rezoning, subdivision, or public consultation, since those steps go before council and follow their own meeting calendar rather than the review desk.
Can a house be built through an Island winter?
Yes, with planning. Excavation and concrete work need ground protection, blankets, and additives, so those stages finish before deep frost. Advanced Builders has framed and closed in houses across Summerside, PEI through 15+ years of Island winters.
What inspections happen during construction?
Footing, foundation, framing, insulation and vapour barrier, plumbing, electrical, and final occupancy inspections are typical. The exact list depends on project complexity, and each one has to be booked and passed before the following stage of work gets covered up.
I own a lot and want to build. Where do I start?
Start with a site assessment covering soil, drainage, setbacks, and servicing, since those factors determine what will actually fit. Advanced Builders reviews Summerside, PEI lots before any design work begins, which keeps your drawings anchored to reality.
What usually delays a new home build?
Late selections cause more delay than weather or supply. Every decision made after framing risks reopening completed work. Confirming cabinets, tile, fixtures, and finishes early lets ordering happen ahead of installation rather than during it, protecting the whole downstream schedule.
What is a punch list and when does it happen?
It is the documented list of small corrections identified during the final walkthrough, covering things like paint touch-ups, hardware adjustments, and trim gaps. The list gets completed before handover, and every item is signed off rather than quietly forgotten.
What our customers have to say...
Testimonials