ICF Foundation Installation in Summerside, PEI
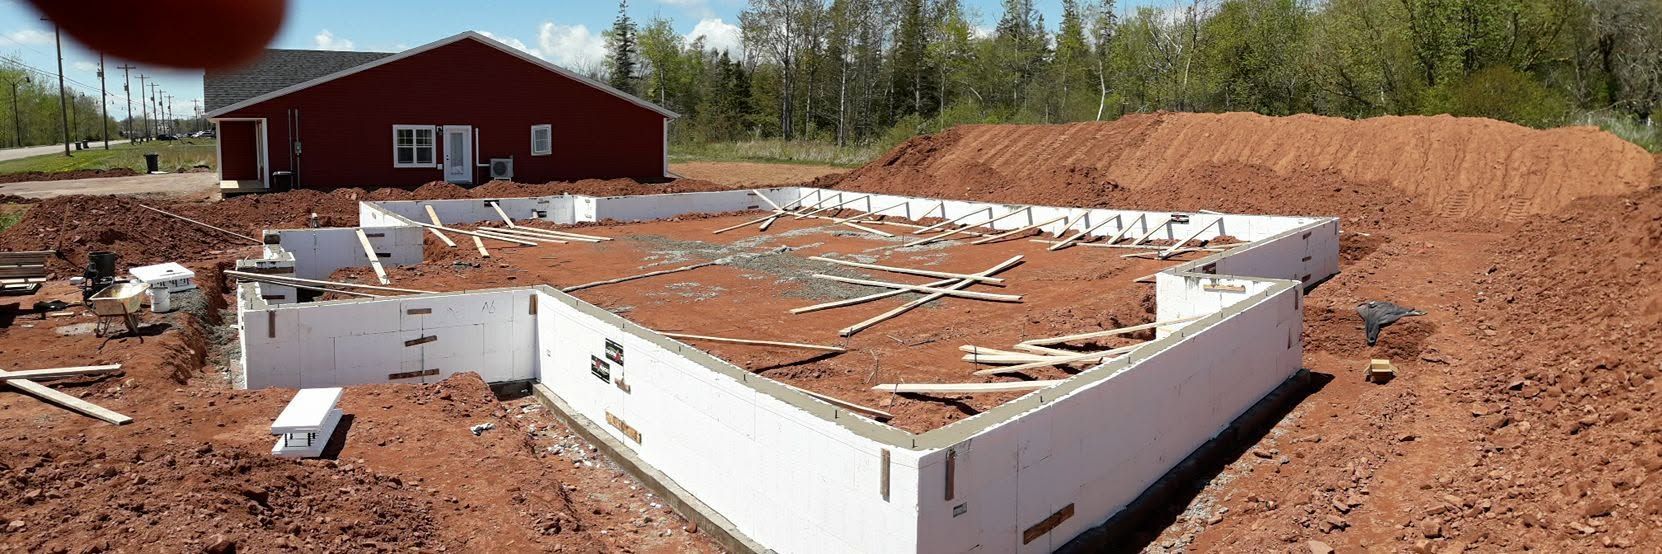
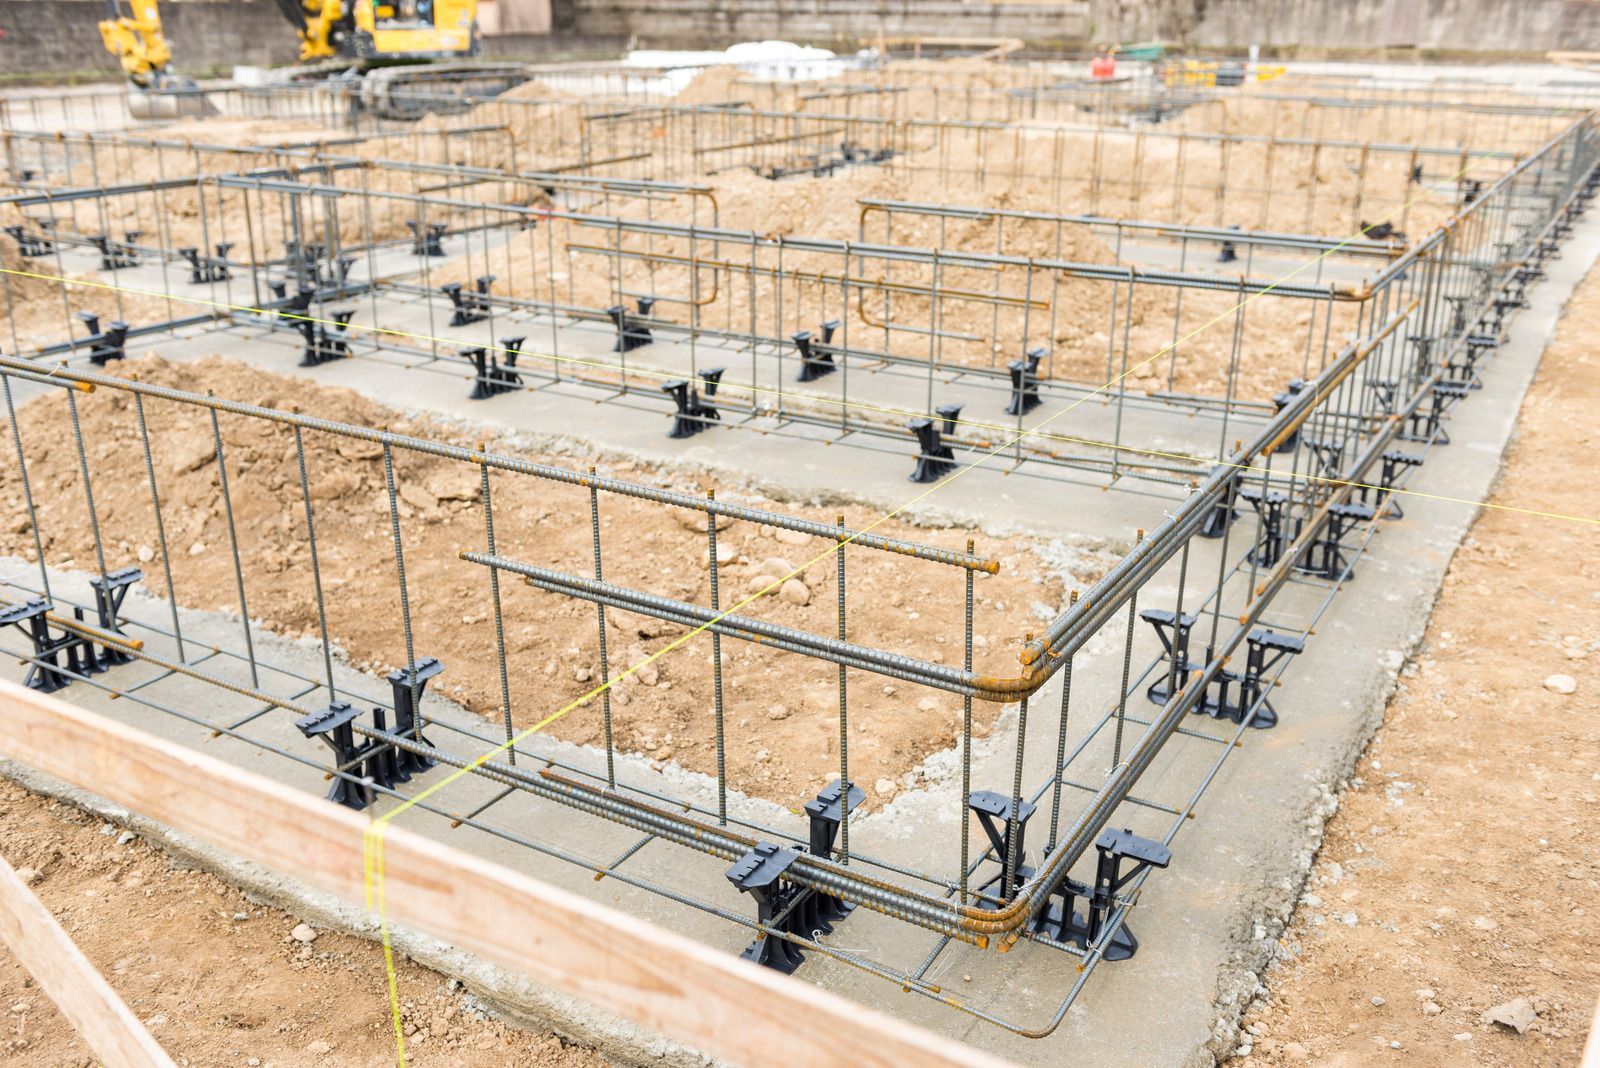
Strong ICF Foundations Built For Lasting Performance
A standard insulated concrete form wall delivers roughly R-22 clear-wall and R-24 whole-wall performance, and ICF buildings routinely test below 1.0 air changes per hour at fifty pascals, compared with more than 3.0 for conventional construction. Advanced Builders installs ICF foundations throughout Summerside, PEI, and right across Prince County, on new houses, additions, multifamily buildings, and light commercial structures. Footings are placed at least 1.2 metres below finished grade to clear Island frost.
We hold ICF certification, and our 15+ years of Island building experience sit behind every single pour, led by Red Seal carpenter Matt Kingyens. Forms are stacked with the correct reinforcing, braced and aligned before concrete arrives, and filled in controlled lifts to avoid blowouts. Waterproofing, drainage, and slab insulation follow immediately, so the assembly is complete before any backfill. Contact us through our website with your drawings and site details and we will prepare a free estimate.
ICF Foundations We Install
Footing Layout and Excavation
Excavation depth, footing width, and reinforcing all follow the engineered drawings and local frost requirements. Bearing soil is confirmed before any concrete is placed, because a foundation is only ever as reliable as the ground sitting underneath and supporting it.
ICF Wall Assembly and Reinforcing
Blocks are stacked in running bond with staggered seams, and horizontal and vertical steel is tied at the spacing the engineer specified. Openings are bucked and reinforced so window and door locations arrive exactly where the drawings show.
Bracing and Alignment Systems
Purpose-built bracing holds the walls plumb, straight, and true while wet concrete pushes outward against them. Alignment is checked and adjusted before, during, and immediately after placement, since concrete offers nobody a second chance once it starts setting up.
Concrete Placement and Consolidation
Concrete is placed in controlled lifts at an appropriate slump and consolidated so that voids and honeycombing cannot form behind the foam. Placement rate is managed carefully, because rushing a pour is the single leading cause of blowouts on site.
Below-Grade Waterproofing and Drainage
Membranes, protection board, drainage layers, and perimeter weeping tile are all installed before backfill goes anywhere near the wall. Water is actively directed away from the structure instead of being asked to sit patiently against it for 50 years.
Slab Insulation and Pour
Sub-slab insulation, vapour barrier, and reinforcing are all set in place before placing and finishing the floor. Heated basement slabs receive continuous insulation underneath, which is what makes a lower level feel like proper living space rather than cold storage.
Why Choose Us for ICF Foundation Installation
Basements That Stay Warm and Dry
Continuous insulation on both faces of the concrete removes the cold, damp feeling that defines an ordinary basement. The lower level becomes usable space with stable temperatures, which effectively adds a floor to the house without extending its footprint.
Walls Poured Without Blowouts
A blown form means lost concrete, damaged product, a wall that is out of true, and an entire day gone. Disciplined bracing, sensible lift heights, and a controlled placement rate prevent the problem rather than treating it as bad luck.
R-Values That Beat Code Minimums
efficiencyPEI recommends R-20 for basement walls, and a standard ICF assembly comfortably exceeds that figure without any additional framing or insulation added inside. You gain finished wall thickness, structural strength, and thermal performance from one single wall assembly.
Certified Installers on Every Pour
ICF rewards experience, since most failures trace back to bracing, reinforcing, or placement technique rather than the product itself. Our certification and repeated Island experience mean your foundation is built by people who have poured many before yours.
Straight Walls the Framers Can Trust
Everything above the foundation inherits its accuracy from the concrete below. Walls that are plumb, square, and dimensionally correct save time for every trade that follows, and they prevent the accumulated shimming that shows up later in floors and cabinetry.
Structure That Shrugs Off Storm Loads
Reinforced concrete inside insulating forms resists wind pressure and flying debris far better than framed alternatives. On an Island that experienced gusts up to 149 kilometres per hour during Fiona, that resistance is a practical benefit rather than a talking point.
Comfort That Starts Below the Frost Line
The foundation is the one part of a building that nobody sees and nobody can easily change later, which makes it the worst possible place to accept an ordinary result. Advanced Builders installs ICF foundations across Summerside, PEI because the combination of structural strength, continuous insulation, and air tightness pays you back every winter the building stands.
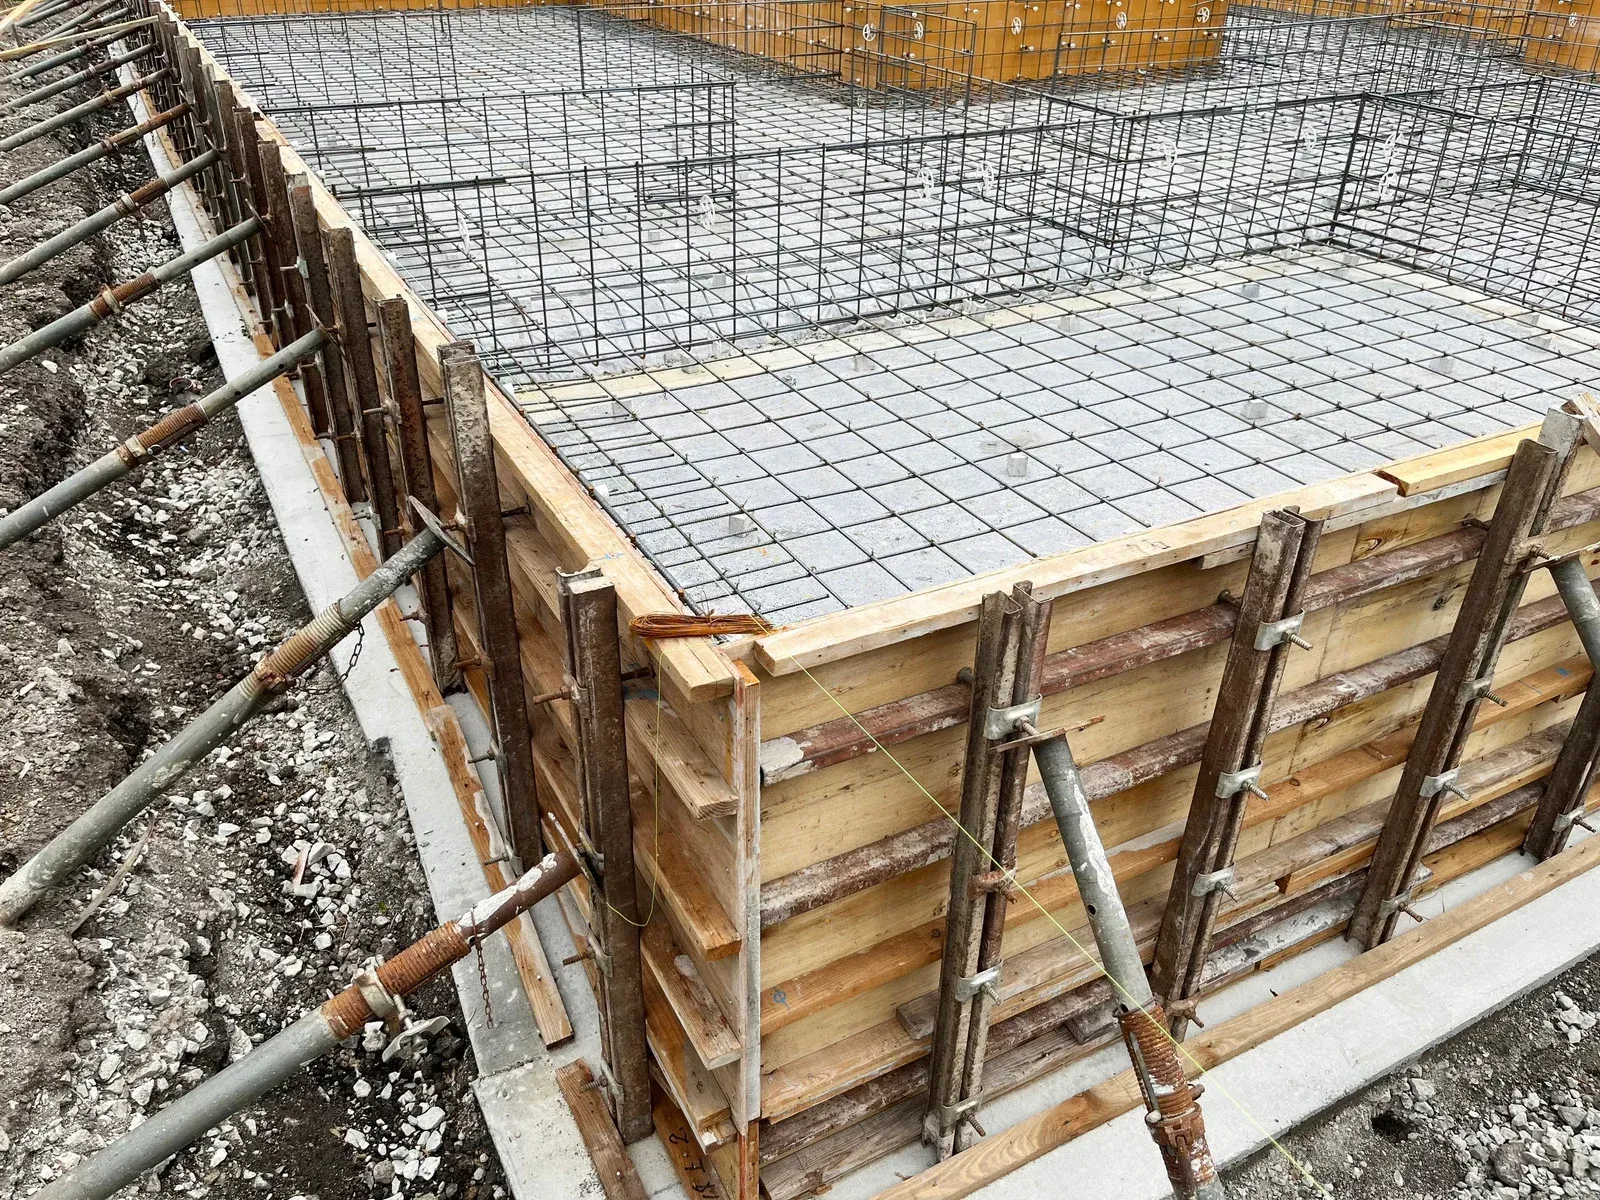
If you are weighing insulated forms against a conventional poured concrete wall, we are glad to walk you through the practical differences that apply to your specific site and drawings. Reach out through our contact page and we will put together a free estimate.
Frequently Asked Questions
What R-value does an ICF wall assembly provide?
A standard assembly delivers about R-22 clear-wall and roughly R-24 whole-wall, because the insulation runs continuously without any thermal bridges through studs. The concrete core adds thermal mass, which further steadies indoor temperatures through swings in outdoor weather.
How thick is the concrete core in an ICF foundation wall?
Cores are commonly available in 4, 6, 8, 10, and 12 inch widths. Below-grade walls typically use 6 or 8 inches, since 4 inch cores are not permitted underground. Engineering and local requirements confirm the correct size for you.
Are insulated concrete forms suitable for cold climates?
They perform particularly well in them. Continuous insulation on both faces, minimal air leakage, and substantial thermal mass suit heating-dominated climates. Advanced Builders installs certified ICF foundations throughout Summerside, PEI, which sits in climate zone 6.
How are ICF walls braced before the concrete is placed?
Purpose-made alignment bracing is fastened to the forms and anchored to the slab or the footing, holding walls plumb and straight against the pressure of wet concrete. Bracing also carries the working platform crews use during the pour.
How are ICF foundation walls waterproofed and drained below grade?
A waterproofing membrane compatible with the foam goes on first, followed by protection board and a drainage layer, then perimeter weeping tile bedded in clear stone. Backfill only proceeds once that entire assembly is complete and has been inspected.
At what temperature is it too cold to pour concrete?
Concrete needs protection once temperatures approach freezing, since hydration slows dramatically and strength gain suffers badly. Cold-weather placement uses heated water, accelerators, insulated blankets, and hoarding. ICF foam itself helps by insulating the curing concrete from both faces.
How do you attach finishes and fixtures to an ICF wall?
Embedded plastic or steel furring strips within the forms give a fastening point every eight inches or so. Drywall, cladding, and cabinetry screw directly to those strips, while heavy loads anchor through the foam into the concrete core.
What are the most common mistakes made on ICF installations?
Inadequate bracing, oversized lifts poured too quickly, poor consolidation leaving voids, misplaced reinforcing, and unsealed seams cause most problems. Advanced Builders has poured ICF across Summerside, PEI for 15+ years, and every one is a workmanship issue.
What our customers have to say...
Testimonials