
Duplex Construction in Summerside, PEI
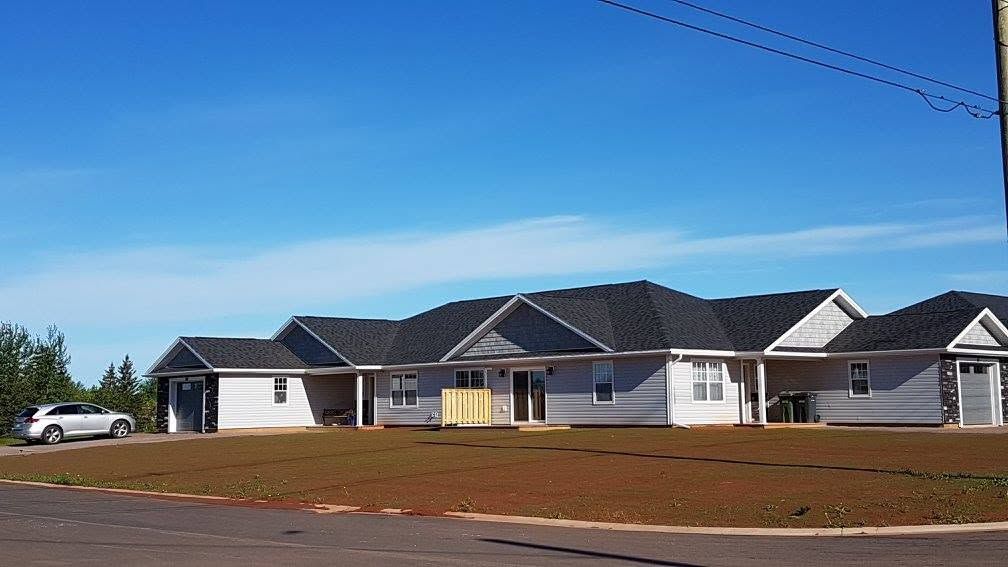
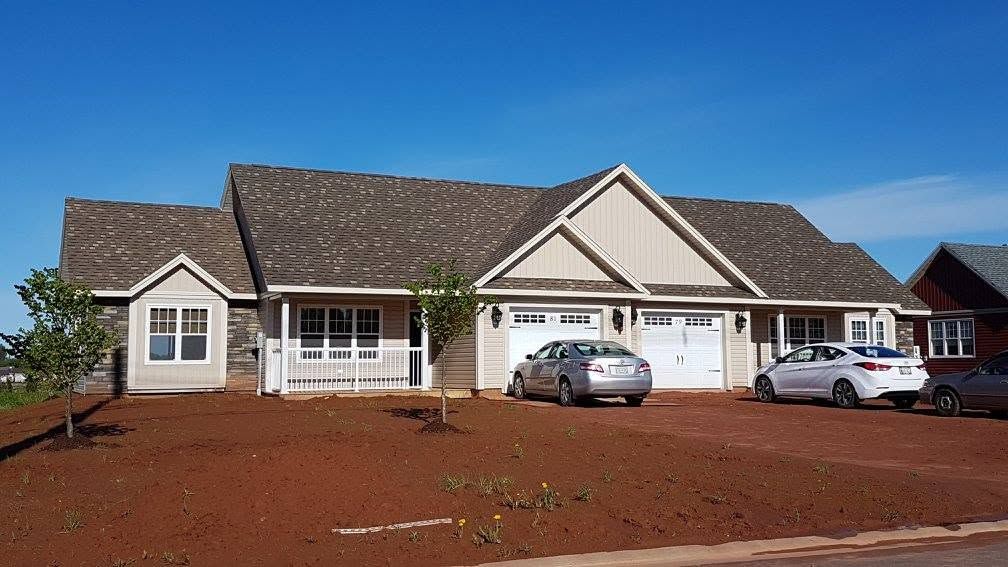
Duplex Homes Designed For Practical Shared Living
A duplex party wall has to run unbroken from footing to roof deck, and the ceiling and attic cavities above each unit must stay separated as well, which is exactly where a surprising number of builds fall short at inspection. Advanced Builders constructs duplexes throughout Summerside, PEI, along with Kensington, Bedeque, Miscouche, and the wider Prince County area. We handle side-by-side layouts, stacked configurations, and conversions of existing houses into two independent dwelling units.
Owner Matt Kingyens is a Red Seal carpenter and 7th generation builder, and our team carries 15+ years of Island experience into the careful detailing that good duplex work depends on. Separate services, rated assemblies, acoustic control, and independent entrances all get planned well before framing rather than improvised during it. If you are weighing a rental income build or a home that houses two generations of family, contact us through our website for a free estimate.
Duplexes We Build
Side by Side Duplex Builds
Two units sharing a vertical party wall, each with ground level access, private outdoor space, and its own driveway approach. This layout suits owner occupied arrangements well, since neither household hears the other moving around overhead at inconvenient hours.
Stacked Duplex Builds
Upper and lower units on a smaller footprint, which suits tighter urban lots where side by side simply will not fit. Floor assemblies carry extra acoustic and fire detailing because the separation between households runs horizontally rather than vertically.
Party Wall Fire Separation
The separating assembly is built to its tested specification, with correct layer counts, staggered joints, and full continuity through the floor system and up to the roof sheathing. Electrical and plumbing penetrations are sealed with rated products throughout the wall.
Independent Service Connections
Each dwelling receives its own water shut-off, electrical panel, meter, and dedicated heating equipment. Independent servicing keeps billing clean between the households, simplifies any future sale or rental, and prevents one unit's maintenance from disrupting the other one entirely.
Single Family to Duplex Conversions
Existing houses can often gain a second legal unit when structure, egress, ceiling heights, and servicing cooperate. We assess what the building already offers, identify what code requires, and give you a realistic scope before any demolition begins.
Separate Entrances and Egress Windows
Every unit needs its own street accessible entrance and compliant egress from all sleeping areas. Window sizing, sill heights, and window well dimensions follow code exactly, because these are the details inspectors check closely and homeowners most frequently overlook.
Why Choose Us for Duplex Construction
A Party Wall You Cannot Hear Through
Meeting the minimum sound rating and actually feeling private are two very different outcomes. Decoupled framing, insulated cavities, and disciplined sealing at outlets and plumbing chases give both households the quiet that keeps long tenancies and family relationships intact.
Two Units That Meter Independently
Clean separation of water, power, and heating removes the awkward monthly arithmetic between two households entirely. It also makes the property far easier to rent, refinance, or sell later on, because each side of the building stands on its own paperwork.
Layouts That Suit Tenants and Owners Alike
A duplex you might live in half of deserves different thinking than a pure investment build does. Storage, laundry, parking, and private outdoor space are arranged carefully so that neither side ever feels like the compromise unit in the arrangement.
Zoning Questions Answered Before Design
Lot coverage, setbacks, parking minimums, and unit definitions all vary considerably by zone. Confirming what your particular property permits before any drawings are commissioned prevents the expensive experience of redesigning a whole project around a rule nobody thought to check.
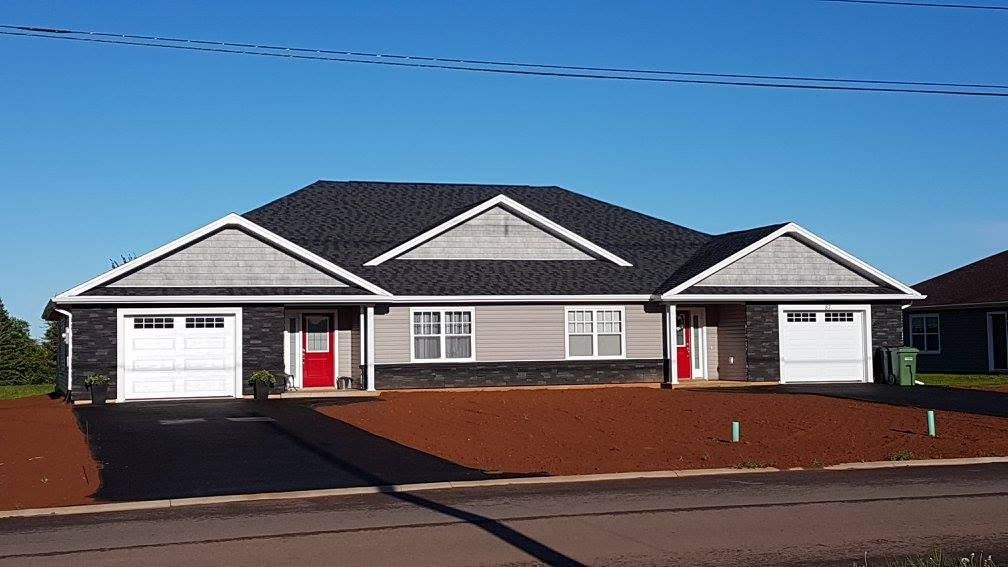
Exteriors That Read as One Home
Good duplexes look deliberate from the street rather than obviously divided down the middle. Rooflines, cladding, window rhythm, and entrance placement are composed so the building sits well in its neighbourhood and holds its value alongside single-family houses.
Documentation Ready for Future Subdivision
If you may eventually sell the two halves separately, the build should anticipate that outcome. Service separation, wall placement, and record drawings are handled so a future subdivision application becomes straightforward rather than a retroactive scramble through missing paperwork.
One Build, Two Doors, Decades of Return
Duplexes reward owners who take the unglamorous parts of the job seriously, because the party wall, the servicing, and the acoustic detailing are what ultimately decide whether the finished building feels like two proper homes or one house awkwardly divided down the middle. Advanced Builders brings exactly that attention to every duplex we construct in Summerside, PEI, whether you plan to rent both halves, live in one, or house family next door.
We will look at your lot, confirm what the zoning currently allows, and outline a realistic scope and schedule. Get in touch through our contact page and request your free estimate.
Frequently Asked Questions
What is the difference between a duplex, a semi-detached home, and a townhouse?
A duplex is one building containing two dwelling units held under single ownership. Semi-detached units sit on separately titled lots divided at the party wall. Townhouses are three or more attached units, each typically on its own lot.
What fire separation is required for a duplex party wall?
The party wall must be a continuous rated assembly running from the foundation up to the underside of the roof sheathing, with no interruption at the floor system. Required ratings and construction methods come from the National Building Code.
Should a duplex be built side by side or stacked?
Side by side gives both households ground access, private yards, and no footstep noise overhead, which most occupants clearly prefer. Stacked units fit narrower lots and cost less to service. Lot dimensions and zoning rules usually decide the final outcome.
Do the two halves of a duplex need separate water, power, and heating?
Code does not always demand it, but separate services are strongly advisable. Independent meters and shut-offs remove billing disputes, allow maintenance on one unit without affecting the other, and make the property considerably easier to rent or sell.
Can a duplex be subdivided so each half can be sold separately?
Sometimes, if the party wall aligns with a legal lot line and each half meets zoning requirements independently. Advanced Builders has built duplexes across Summerside, PEI for 15+ years with that possibility in mind, simplifying any later application.
Does each duplex unit need its own entrance and egress windows?
Yes. Every dwelling unit requires its own independent access to the exterior, and all bedrooms need compliant egress openings sized for escape and rescue. These requirements apply equally to new construction and to conversions of existing single-family houses.
What is involved in converting a single-family house into a duplex?
The work covers a rated separating assembly, independent egress, a second kitchen, upgraded servicing, sound control, and often structural changes. Advanced Builders assesses homes across Summerside, PEI before conversion, since existing conditions determine what is realistic.
Are the roof and ceiling cavities separated between duplex units?
They must be. A party wall that stops short at the ceiling leaves an open path for fire and smoke to travel through the attic. The separation continues through that space to the roof deck, sealed at every penetration.
What our customers have to say...
Testimonials